5 Townhome —
10 Unit Investment
Creekside, Leduc
Building C — Lots 71–75, Deer Valley Drive at Creekside Circle, Leduc, AB T9E
Ten doors, twenty parking stalls, and 22,690 airport jobs ten minutes up the QEII.
CMHC MLI Select — 95% LTV, 50-year amortization, only $205,000 cash to close on a $3.1M asset
$2,077/month net cashflow — 1.17x DSCR, 235% three-year total return on cash invested
5 townhomes = 10 legal doors + 20 parking stalls — $19,800/month gross revenue
Edmonton International Airport supports 22,690 jobs and $5.4B in economic output, and it sits directly north of Leduc on Highway 2
Purchase Price
$3,100,000
Annual Revenue
$237,600
SCROLL TO EXPLORE
Project Overview
Why This Project Is Different
Most suited product gives an investor one real home and one compromised basement apartment. Building C gives you ten full-sized homes — because the "suite" here is a 1,314 sq ft two-storey dwelling with its own grade-level living floor, two bathrooms, and two dedicated parking stalls.
Two Real Homes Per Townhome
Each of the five townhomes is split into a primary suite occupying the 2nd and 3rd floors and a fully separate secondary dwelling on the main floor and basement. Both are legal, both are separately metered for heat, and both have their own entrance, laundry, and mechanical room. You are buying ten doors, not five houses with basement apartments attached.
The Suite Is a Townhome, Not a Basement
The secondary dwelling puts living, dining, and kitchen at grade with the bedrooms below — roughly 1,314 sq ft over two levels, with 2 bedrooms, a separate office, 2 bathrooms, and in-suite laundry. Comparable Leduc suites are 850–1,000 sq ft on a single level with one bathroom. This one competes with townhomes, and prices accordingly.
Four Parking Stalls Per Townhome
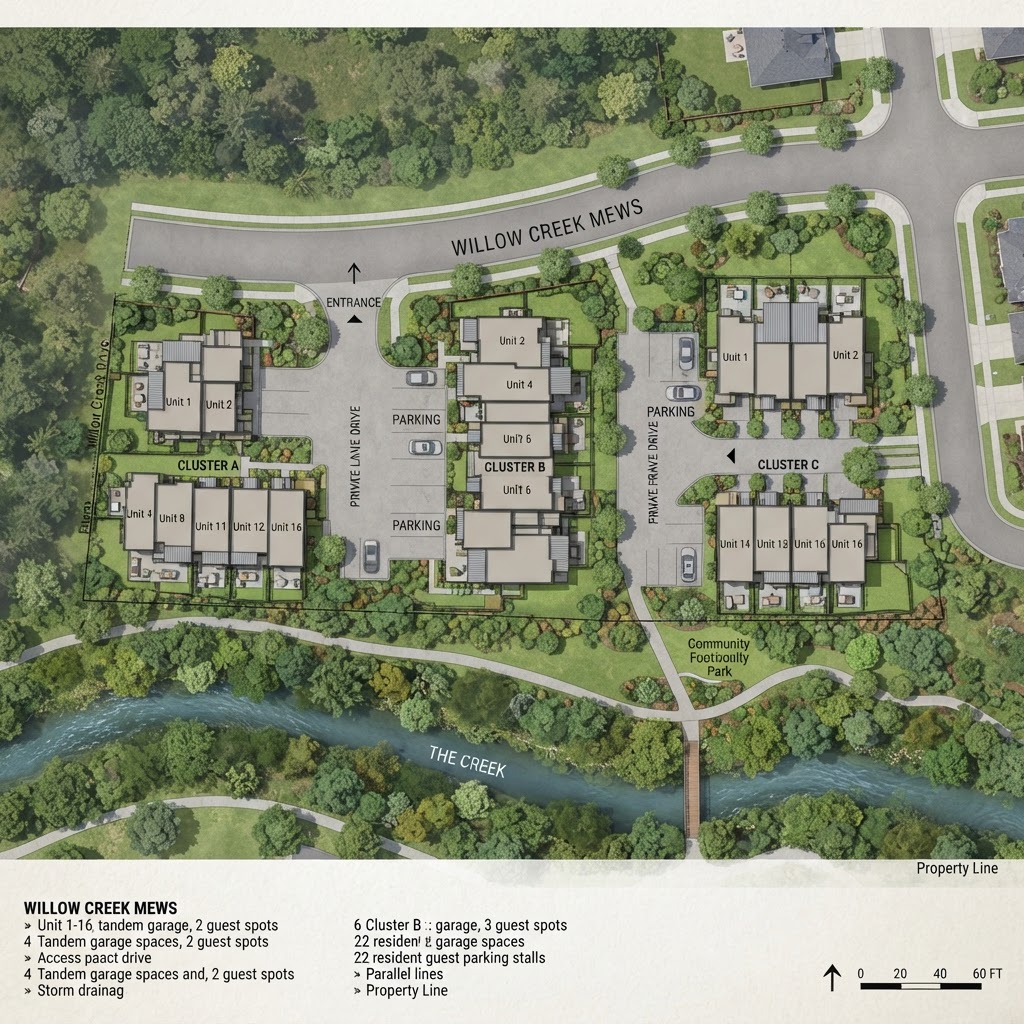
Twenty concrete stalls off the rear lane, served by a 2,001 sq ft parking pad and a 1,826 sq ft driveway. Leduc's bylaw requires two stalls for the principal dwelling plus one per secondary-suite bedroom; the drawings show four required and four provided per lot. In a car-dependent commuter market, neither tenant fights for a space — and neither has a reason to leave.
Fee-Simple Titles, No Condo Fees
Five individually titled lots under Leduc's MUR zoning. No condo corporation, no board, no monthly fees eroding your NOI — the proforma carries $0 in condo fees and $0 in utilities, which is why operating expenses land at 26% of gross rent. It also means you can sell one lot at a time, or the whole run.
Net Monthly Cashflow
$2,077
/ month
Unit Mix
5 Townhomes — 10 Legal Doors
5 × 3 Bed / 2.5 Bath primary suites (~1,403 sq ft)
5 × 2 Bed / 2 Bath secondary suites (~1,314 sq ft)
25 bedrooms total
Revenue
$237,600
Annual Revenue
+ $250/mo
from parking — 20 stalls on site
Investment Performance
1.17
DSCR
Debt Service Coverage Ratio (CMHC minimum 1.10)
$2,077
Monthly Cashflow
Positive from the first month of stabilized occupancy
235.3%
3-Year Total Return
Cumulative return on the $205,000 invested (cash flow + appreciation + principal paydown)
5.67%
Cap Rate
$175,712 NOI on a $3,100,000 purchase price
Architectural Design
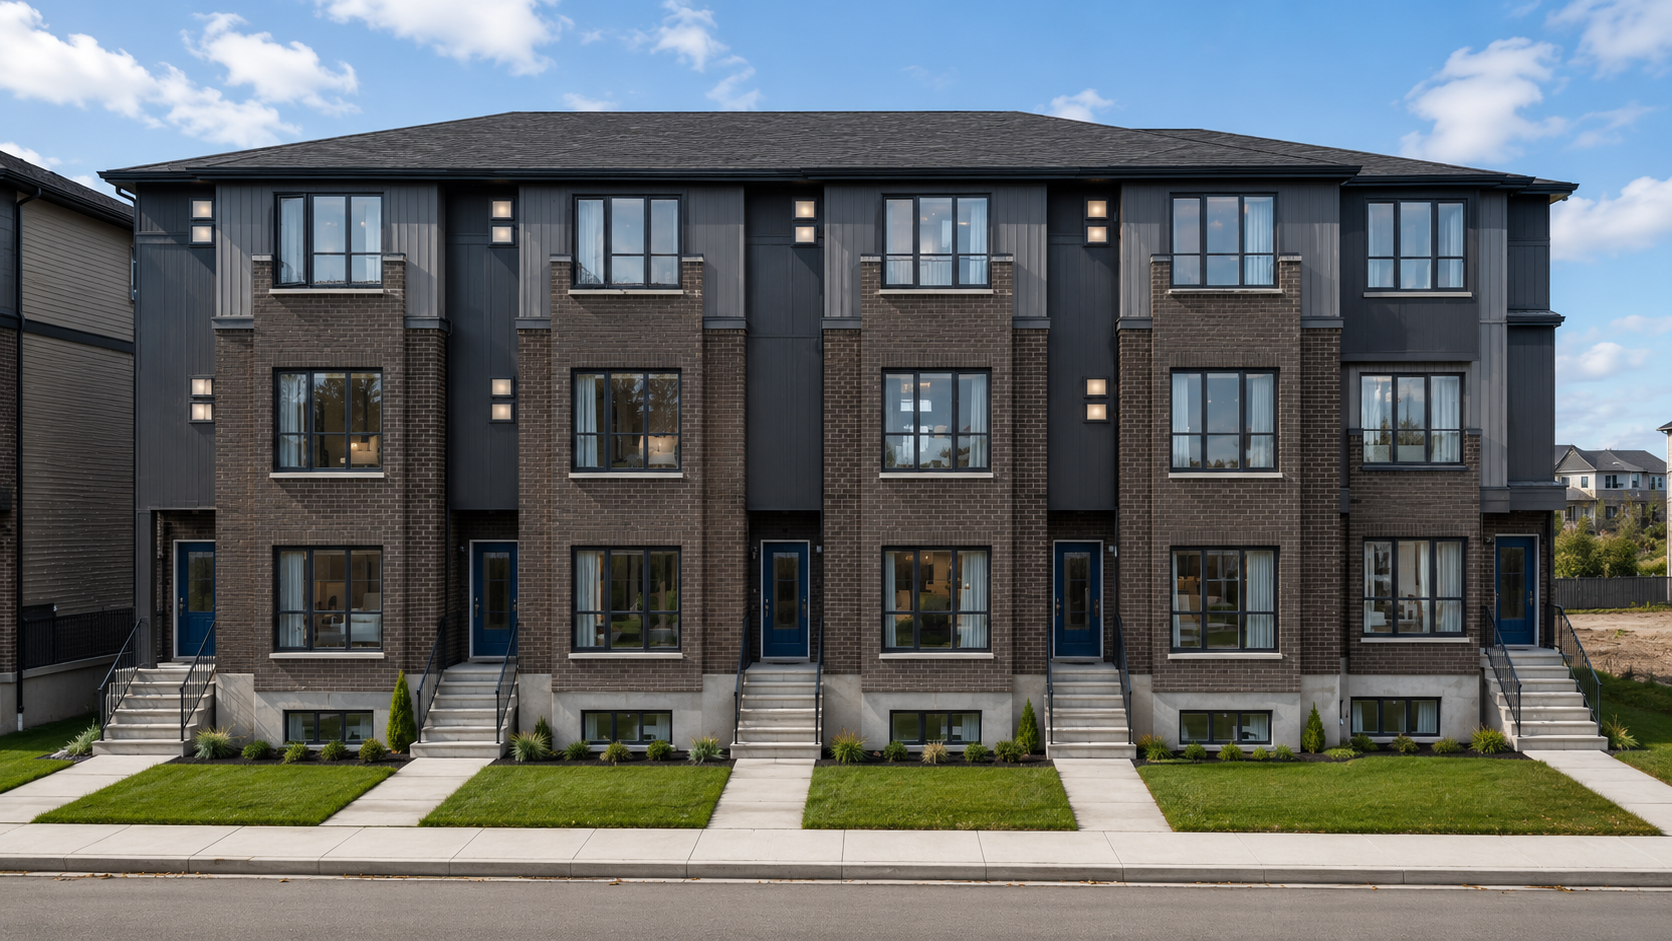
5-unit fee-simple
row housing
Building C of a 16-lot development
Three Storeys Plus Full Basement
11.6 m building height against a 12 m maximum. Basement, main, 2nd and 3rd floors, with a 1-hour party wall between townhomes and a smoke-tight separation between the two dwellings in each.
Built to Current Alberta Code
Building permit set sealed by YEG Architectural, July 2024. Interconnected smoke/CO alarms, resilient-channel sound separation between dwellings, and separate mechanical rooms per suite.
Spacious Layouts
2,706–2,764 sq ft per townhome across four levels — 13,784 sq ft gross for Building C.
Prime Location
Creekside / Deer Valley, Leduc
📍Deer Valley Drive at Creekside Circle, Leduc, AB T9E
Creekside is one of Leduc's newest neighbourhoods — a creek corridor, multi-way pathways, and green space, built out over the last five years on the city's growing north-west edge.
Downtown Edmonton is roughly 30 minutes north on the QEII; Nisku Business Park sits 29 km from downtown at a 28-minute drive time, and Leduc is just south of that.
Edmonton International Airport is directly north along Highway 2 — the City of Leduc describes itself as next door to YEG.
City of Leduc
4 parking stalls per townhome — this is a car-oriented commuter suburb, so stall count matters more than a Walk Score.
Leduc's population reached 39,966 in 2025 — up 3.01% year over year and 17.1% over five years, the 13th-largest city in Alberta.
Market Analysis
Strategic Creekside Location
The tenant in a Building C townhome is a shift-working household earning airport and industrial wages — a baggage handler, a customs broker, a machinist, an Amazon associate, a nurse at Leduc Community Hospital — and they rent rather than buy because their employer is here but their down payment isn't yet. That workforce is enormous and it is anchored, not speculative: Edmonton International Airport supports 22,690 jobs and $5.4 billion in economic output, and it sits directly north of Leduc on Highway 2, while the Nisku Business Park next door holds more than 400 businesses employing over 6,000 people across 5,051 acres. Together, Nisku and the Leduc Business Park form the largest energy-manufacturing industrial park in Canada and the second-largest in North America, and Amazon's one-million-square-foot Leduc County fulfillment centre alone employs more than 600.
That job base is why Leduc's population climbed to 39,966 in 2025 — up 17.1% in five years — and why the city keeps absorbing new ground-oriented rental stock. The vacancy picture supports it: while Edmonton CMA purpose-built apartment vacancy rose to 3.8% in the October 2025 CMHC survey on the back of heavy downtown apartment completions, modern rental condominium units held at just 1.7%, and Leduc is a separate sub-market that receives none of that downtown high-rise supply.
For an investor, that is the whole point — the vacancy risk in Edmonton right now is concentrated in exactly the product this isn't.
Property Breakdown
Five Fee-Simple
Townhomes, Ten Doors
Five fee-simple townhomes, ten legal dwellings, twenty parking stalls — engineered to maximize doors per dollar in Alberta's fastest-growing airport city.
Unit Type
Rent
Sqft
Bed
Bath
Primary Suite (2nd + 3rd floor)
$2,100/mo
~1,403
3
2.5
Secondary Suite (main + basement)
$1,850/mo
~1,314
2 + office
2
Secondary Suite — MLI Affordable
$1,650/mo
~1,314
2 + office
2
Parking
$50/mo
—
—
—
Primary Suite (2nd + 3rd floor)
Rent
$2,100/mo
Sqft
~1,403
Bed
3
Bath
2.5
Secondary Suite (main + basement)
Rent
$1,850/mo
Sqft
~1,314
Bed
2 + office
Bath
2
Secondary Suite — MLI Affordable
Rent
$1,650/mo
Sqft
~1,314
Bed
2 + office
Bath
2
Parking
Rent
$50/mo
Sqft
—
Bed
—
Bath
—
Revenue Breakdown
Primary suites (5 units @ $2,100/mo)
$10,500
Secondary suites (4 units @ $1,850/mo)
$7,400
Affordable secondary suite (1 unit @ $1,650/mo)
$1,650
Parking (5 @ $50/mo)
$250
Pet Fees / storage / other
$0
Total Monthly Revenue
$19,800
Annual Gross Revenue
$237,600
Affordable unit discount: 10.8% below the $1,850 market secondary rent.
Rent Comparables
Researched September 2026
3 Bed / 2.5 Bath Townhome
~1,403 sq ft
18 Meadowview Way — brand new
3/2.5 · 1,400 sq ft
$2,350
127 Mitchell Bnd, Woodbend — brand new
3/2.5 · 1,411 sq ft
$2,150
375 Ameena Dr — brand new
3/2.5 · 1,400 sq ft
$1,950
120 Bluff Cove — upper suite
3/2.5 · 1,510 sq ft
$1,900
61 Windrose Dr
3/2.5 · 1,387 sq ft
$1,800 (half month free)
Leduc city-wide 3-bed avg (rentals.ca, July 2026)
$2,062
Range $1,800–$2,350 · Mid ~$2,050 · Proforma $2,100
WELL SUPPORTED. Three of the four brand-new comps sit at or above the proforma. $2,100 is defensible and arguably conservative for a 2026-completion product.
2 Bed / 2 Bath Secondary Suite
~1,314 sq ft
Leduc legal lower suite, mature area — utils incl, 2 stalls
2/1
$1,950
Newly built detached, 2-bed suite
2/1
$1,500
Leduc County near YEG — legal, utils incl
2/1 · 850 sq ft
$1,450
Brand new legal suite, own furnace (+$225–275 utils)
2/1
$1,395 (~$1,650 all-in)
Leduc city-wide 2-bed avg (rentals.ca, July 2026)
$1,456
Range $1,395–$1,950 · Mid ~$1,550 · Proforma $1,850
TOP OF RANGE. THIS IS THE DEAL'S KEY SENSITIVITY.
The honest read: every one of those comps is a single-storey ~850–1,000 sq ft basement suite with one bathroom. Building C's secondary dwelling is ~1,314 sq ft across two levels with living space at grade, two bathrooms, a separate office, private entry, its own furnace, in-suite laundry, and two parking stalls. It is a fundamentally different product, and the $1,950 comp proves the ceiling exists. But it has no direct precedent in Leduc, which means the $1,850 is a thesis, not a comp.
PRELEASE ONE SUITE BEFORE REMOVING CONDITIONS.
Sensitivity · Rent
Only the secondary suite line moves.
Secondary Rent
Total Rent
Expenses
DSCR
Cashflow/mo
$1,850 (base)
$19,800
$5,157
1.17x
$2,077
$1,750
$19,400
$5,105
1.14x
$1,729
$1,650
$19,000
$5,053
1.11x
$1,381
$1,550
$18,600
$5,001
1.08x
$1,033
$1,450
$18,200
$4,949
1.05x
$685
Secondary Rent
$1,850 (base)
Total Rent
$19,800
Expenses
$5,157
DSCR
1.17x
Cashflow/mo
$2,077
Secondary Rent
$1,750
Total Rent
$19,400
Expenses
$5,105
DSCR
1.14x
Cashflow/mo
$1,729
Secondary Rent
$1,650
Total Rent
$19,000
Expenses
$5,053
DSCR
1.11x
Cashflow/mo
$1,381
Secondary Rent
$1,550
Total Rent
$18,600
Expenses
$5,001
DSCR
1.08x
Cashflow/mo
$1,033
Secondary Rent
$1,450
Total Rent
$18,200
Expenses
$4,949
DSCR
1.05x
Cashflow/mo
$685
The deal's floor is roughly $1,630 on the secondary suites — below that DSCR breaks CMHC's 1.10 minimum. That is a $220 cushion against the proforma.
Sensitivity · Interest Rate
Scenario
Rate
Monthly Payment
Yearly
DSCR
Worst
4.80%
$13,629
$163,548
1.07x
Little worse
4.55%
$13,093
$157,119
1.12x
BASE
4.30%
$12,566
$150,789
1.17x
Little better
4.05%
$12,047
$144,561
1.22x
Best
3.80%
$11,537
$138,442
1.27x
Scenario
Worst
Rate
4.80%
Monthly Payment
$13,629
Yearly
$163,548
DSCR
1.07x
Scenario
Little worse
Rate
4.55%
Monthly Payment
$13,093
Yearly
$157,119
DSCR
1.12x
Scenario
BASE
Rate
4.30%
Monthly Payment
$12,566
Yearly
$150,789
DSCR
1.17x
Scenario
Little better
Rate
4.05%
Monthly Payment
$12,047
Yearly
$144,561
DSCR
1.22x
Scenario
Best
Rate
3.80%
Monthly Payment
$11,537
Yearly
$138,442
DSCR
1.27x
The deal fails CMHC's 1.10 minimum somewhere around 4.65%. Rate lock matters.
Sensitivity · Purchase Price
Scenario
Price
Total Financed
Monthly
DSCR
Cash to Close
+$100K
$3,200,000
$3,196,560
$12,971
1.13x
$211,000
+$50K
$3,150,000
$3,146,614
$12,768
1.15x
$208,000
BASE
$3,100,000
$3,096,668
$12,566
1.17x
$205,000
-$50K
$3,050,000
$3,046,721
$12,363
1.18x
$202,000
-$100K
$3,000,000
$2,996,775
$12,160
1.20x
$199,000
Scenario
+$100K
Price
$3,200,000
Total Financed
$3,196,560
Monthly
$12,971
DSCR
1.13x
Cash to Close
$211,000
Scenario
+$50K
Price
$3,150,000
Total Financed
$3,146,614
Monthly
$12,768
DSCR
1.15x
Cash to Close
$208,000
Scenario
BASE
Price
$3,100,000
Total Financed
$3,096,668
Monthly
$12,566
DSCR
1.17x
Cash to Close
$205,000
Scenario
-$50K
Price
$3,050,000
Total Financed
$3,046,721
Monthly
$12,363
DSCR
1.18x
Cash to Close
$202,000
Scenario
-$100K
Price
$3,000,000
Total Financed
$2,996,775
Monthly
$12,160
DSCR
1.20x
Cash to Close
$199,000
NOI held constant across price scenarios.
Investor Requirements
Standard Qualifications
Standard qualifications needed to secure this investment opportunity.
Cash Required
$205,000
Total to close (down payment + broker fee + lender fee + closing costs)
Net Worth
$775,000
Assets less liabilities (25% of the $3.1M purchase price)
Liquidity
$310,000
Cash, savings, lines of credit, stocks, etc. (10% of the $3.1M purchase price)
Ready to Qualify?
If you meet these requirements, you're well-positioned to secure financing for this exceptional investment opportunity. The property is structured for CMHC MLI Select financing, making the approval process streamlined and efficient.
1.17
DSCR
95%
Loan-to-Value
4.30%
Interest Rate
Investment Analysis
$205K Controlling a $3.1M Asset
$205,000 of your capital controlling a $3.1M asset — with someone else paying the mortgage down from day one.
Financing Highlights
CMHC MLI Select structured
95% Loan-to-Value financing — $2,945,000 base mortgage
50-year amortization period
4.30% interest rate modelled
$205,000 total investment required
Fee Breakdown
Down Payment (5%)
$155,000
Mortgage Broker Fee (1.00%)
$31,000
Lender Fee
$6,000
CMHC Screening Fee
$1,500
Appraisal & Environmental
$5,500
Legal Fees
$6,000
Total Investment
$205,000
CMHC premium of $151,668 (5.15%) is capitalized into the mortgage — total financed $3,096,668. Monthly payment $12,566.
Exceptional Cash Flow
$2,077/mo
A 1.17x DSCR clears CMHC's 1.10 minimum with room to spare, and holds above 1.10 even if every secondary suite leases $200 under plan. Positive from stabilization, with $0 in condo fees and tenant-paid utilities keeping operating expenses at 26% of gross.
235% Return at Year 3
Three-Year Total Return
On $205,000 invested: $89,000 of cumulative cash flow, $3,100,000 growing to $3,437,025 at 3.5% annual appreciation, and $56,353 of principal retired by tenants. Year-1 cash-on-cash alone is 12.2%. That's the leverage math — you appreciate on the full $3.1M, not on your 5%.
10 Doors, 25 Bedrooms
13,784 sq ft
Five townhomes split into ten separately-metered legal dwellings across 2,706–2,764 sq ft each. Ten leases instead of five means one vacancy costs you 10% of revenue, not 20% — the single cheapest form of diversification in small multifamily.
Anchored to 22,690 Airport Jobs
20 Parking Stalls
Edmonton International Airport supports 22,690 jobs and $5.4B in output directly north on Highway 2, and Nisku Business Park's 400+ businesses employ over 6,000 more. Leduc grew 17.1% in five years to 39,966 residents. These tenants drive to shift work — and each townhome gives them four stalls.
Take Action
Ready to Secure This Investment?
Five fee-simple townhomes, ten legal doors, in the airport city that grew 17.1% in five years. $2,077/month cashflow and a 235% projected three-year return on $205,000 in. Building C is one of only three buildings on this site.